4515 Tuscarawas Rd

$320,000
4515 Tuscarawas Rd, Brighton Twp, PA 15009
4515 Tuscarawas Rd
4515 Tuscarawas Rd
4515 Tuscarawas Rd
4515 Tuscarawas Rd
4515 Tuscarawas Rd
4515 Tuscarawas Rd
4515 Tuscarawas Rd
4515 Tuscarawas Rd
4515 Tuscarawas Rd
4515 Tuscarawas Rd
4515 Tuscarawas Rd
4515 Tuscarawas Rd
4515 Tuscarawas Rd
4515 Tuscarawas Rd
4515 Tuscarawas Rd
4515 Tuscarawas Rd
4515 Tuscarawas Rd
4515 Tuscarawas Rd
4515 Tuscarawas Rd
4515 Tuscarawas Rd
4515 Tuscarawas Rd
4515 Tuscarawas Rd
4515 Tuscarawas Rd
4515 Tuscarawas Rd
4515 Tuscarawas Rd
4515 Tuscarawas Rd
4515 Tuscarawas Rd
4515 Tuscarawas Rd
4515 Tuscarawas Rd
4515 Tuscarawas Rd
4515 Tuscarawas Rd
4515 Tuscarawas Rd
4515 Tuscarawas Rd
4515 Tuscarawas Rd
4515 Tuscarawas Rd
4515 Tuscarawas Rd
4515 Tuscarawas Rd
4515 Tuscarawas Rd
4515 Tuscarawas Rd
4515 Tuscarawas Rd
4515 Tuscarawas Rd
4515 Tuscarawas Rd
4515 Tuscarawas Rd
4515 Tuscarawas Rd
4515 Tuscarawas Rd
4515 Tuscarawas Rd
4515 Tuscarawas Rd
4515 Tuscarawas Rd
4515 Tuscarawas Rd
4515 Tuscarawas Rd
4515 Tuscarawas Rd
4515 Tuscarawas Rd
4515 Tuscarawas Rd
4515 Tuscarawas Rd
4515 Tuscarawas Rd
4515 Tuscarawas Rd
4515 Tuscarawas Rd
4515 Tuscarawas Rd
4515 Tuscarawas Rd
4515 Tuscarawas Rd
4515 Tuscarawas Rd
4515 Tuscarawas Rd
4515 Tuscarawas Rd
4515 Tuscarawas Rd
4515 Tuscarawas Rd
4515 Tuscarawas Rd
4515 Tuscarawas Rd
4515 Tuscarawas Rd
4515 Tuscarawas Rd
4515 Tuscarawas Rd
4515 Tuscarawas Rd
4515 Tuscarawas Rd
4515 Tuscarawas Rd
4515 Tuscarawas Rd
4515 Tuscarawas Rd
4515 Tuscarawas Rd
4515 Tuscarawas Rd
4515 Tuscarawas Rd
4515 Tuscarawas Rd
4515 Tuscarawas Rd
4515 Tuscarawas Rd
4515 Tuscarawas Rd
4515 Tuscarawas Rd
4515 Tuscarawas Rd
4515 Tuscarawas Rd
4515 Tuscarawas Rd
4515 Tuscarawas Rd
4515 Tuscarawas Rd
4515 Tuscarawas Rd
4515 Tuscarawas Rd
4515 Tuscarawas Rd
4515 Tuscarawas Rd
4515 Tuscarawas Rd
4515 Tuscarawas Rd
4515 Tuscarawas Rd
4515 Tuscarawas Rd
4515 Tuscarawas Rd
4515 Tuscarawas Rd
4515 Tuscarawas Rd
4515 Tuscarawas Rd
4515 Tuscarawas Rd
4515 Tuscarawas Rd
4515 Tuscarawas Rd
4515 Tuscarawas Rd
4515 Tuscarawas Rd
4515 Tuscarawas Rd
4515 Tuscarawas Rd
4515 Tuscarawas Rd
4515 Tuscarawas Rd
4515 Tuscarawas Rd
4515 Tuscarawas Rd
4515 Tuscarawas Rd
4515 Tuscarawas Rd
4515 Tuscarawas Rd
4515 Tuscarawas Rd
4515 Tuscarawas Rd
4515 Tuscarawas Rd
4515 Tuscarawas Rd
4515 Tuscarawas Rd
4515 Tuscarawas Rd
4515 Tuscarawas Rd
4515 Tuscarawas Rd
4515 Tuscarawas Rd
See all photos
Disclaimer: All information deemed reliable but not guaranteed and should be independently verified. All properties are subject to prior sale, change or withdrawal. Neither listing broker(s) nor Mark Gulla shall be responsible for any typographical errors, misinformation, misprints and shall be held totally harmless.   Courtesy of  PIATT SOTHEBY'S INTERNATIONAL REALTY
$320,000

4515 Tuscarawas Rd

4 Beds 3 Baths 0.31 Acres

Description

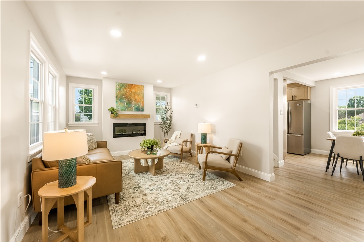
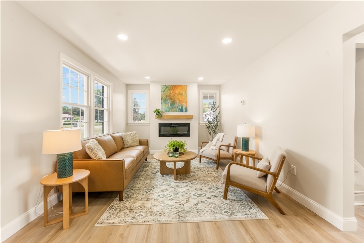
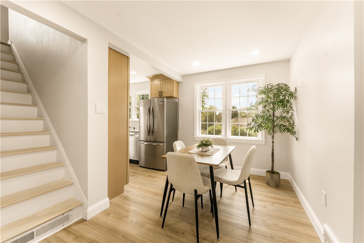
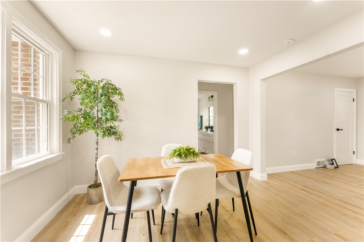
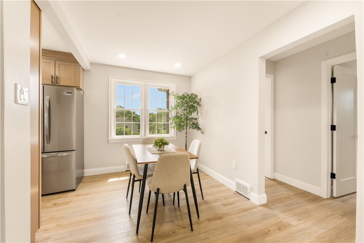
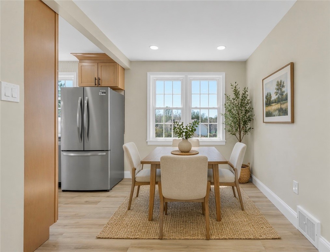
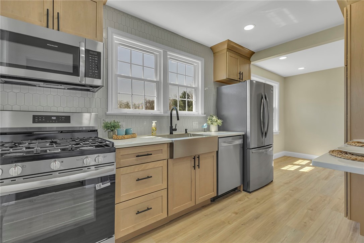
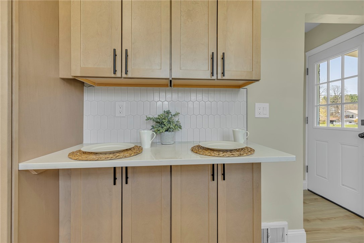
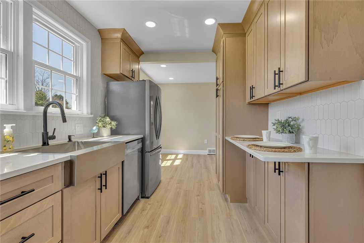
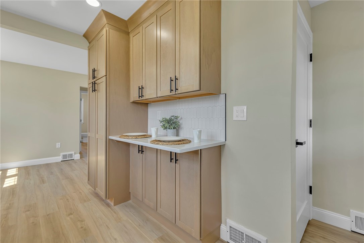
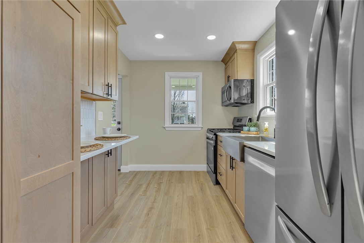
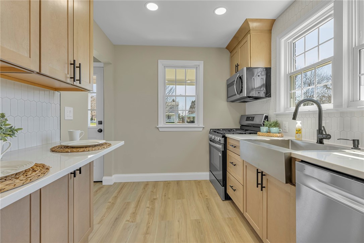
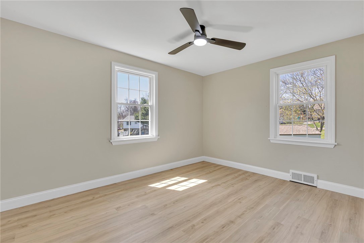
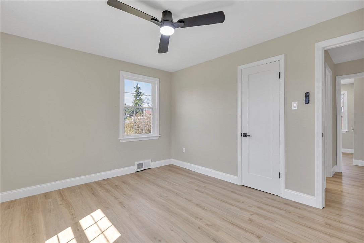
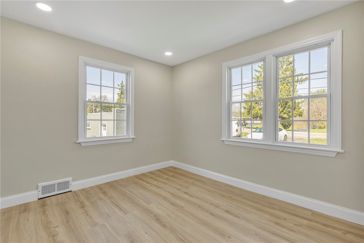
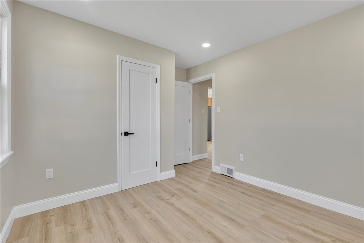
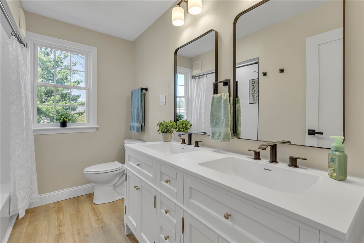
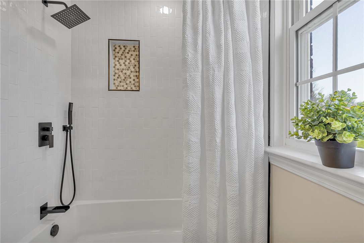
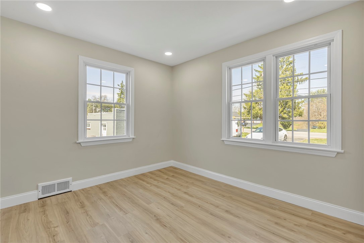
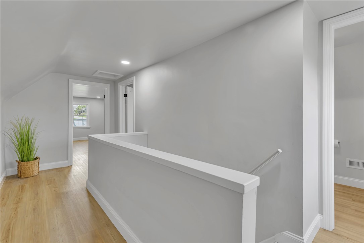
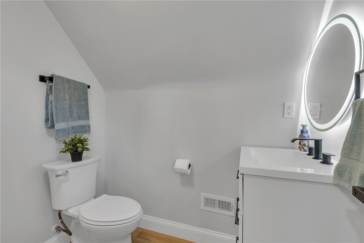
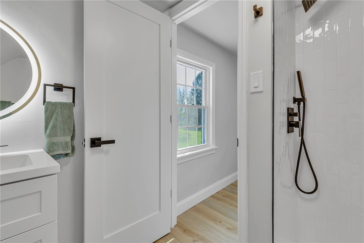
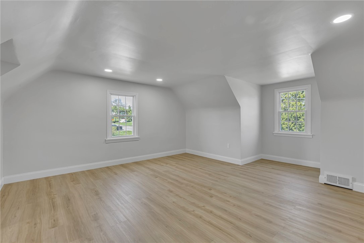
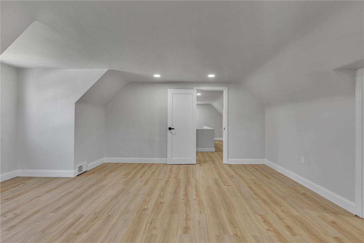
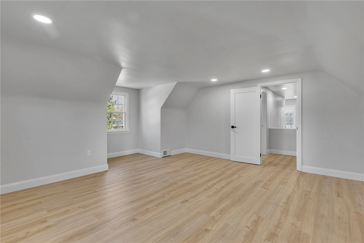
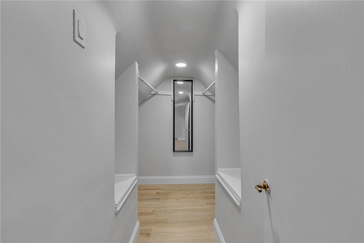
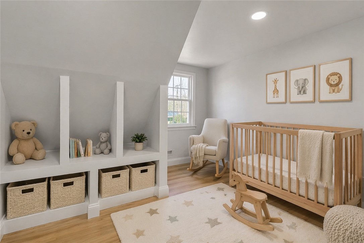
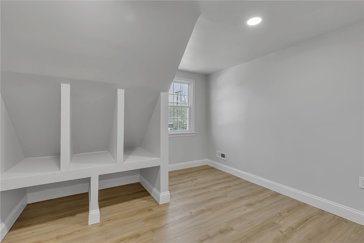
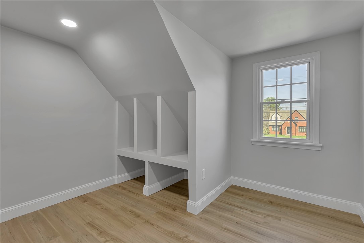
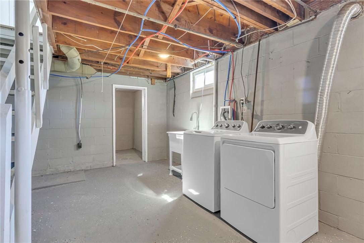
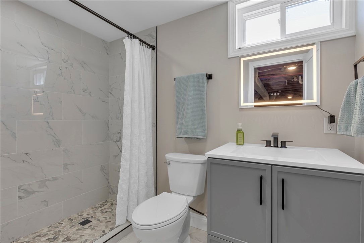
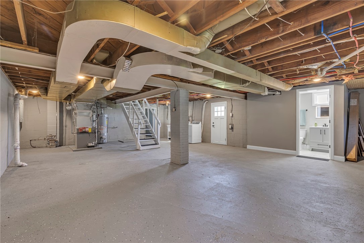
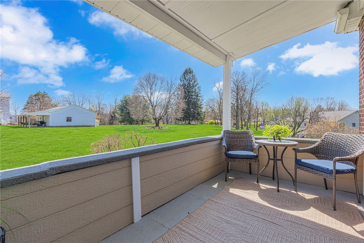
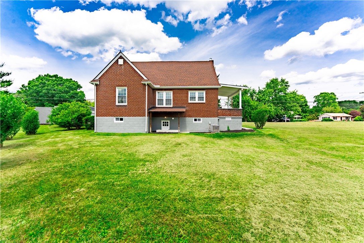
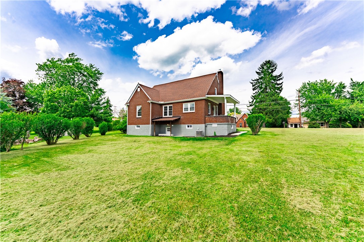
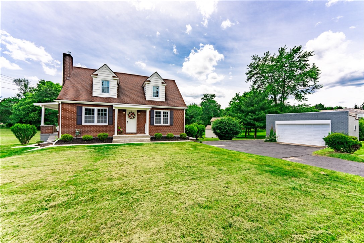
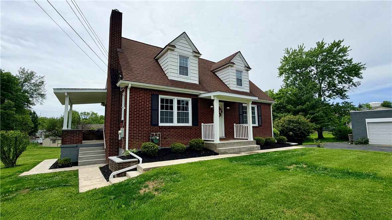
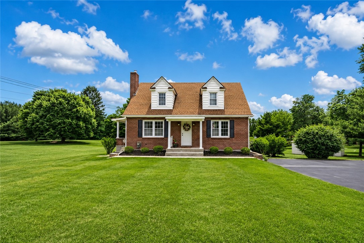
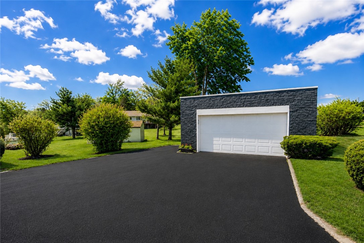
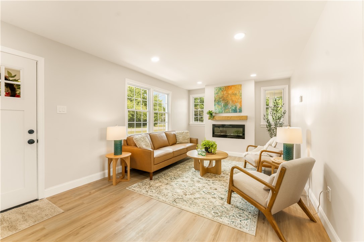
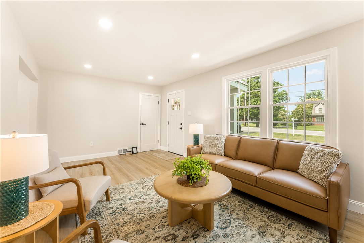
Beautifully renovated and truly move-in ready, this charming 4-bedroom, 3 full bath home offers stylish updates with flexibility. Extensive renovations include a new HVAC system, hot water heater, luxury vinyl flooring, interior doors, lighting, fresh paint, and many new windows. A traditional galley-style kitchen features new custom cabinetry, quartz countertops, a ceramic tile backsplash, stainless steel appliances, a stainless apron-front sink, and the cutest eat-in breakfast nook. A bright, open-concept layout provides effortless flow from room to room. The living room features a striking electric fireplace with a beamed mantle. Two bedrooms on the main level and two upstairs, you'll have the option of a main-level or upper-level primary suite. A beautifully updated full bath is located on each level, offering convenience for family and guests alike. Outside, the detached two-car garage boasts a new roof, new garage door with opener and keypad entry. New shutters, sidewalks, landscaping, and freshly mulched beds enhance the classic brick exterior, while the new roof on the covered front and side porches provides optional spots to enjoy your morning coffee. A new French drainage system has been installed in the basement providing peace of mind while offering endless potential for a future game room or family room while still providing excellent storage, including a separate 12' x 8' storage area. Additional highlights include new exterior doors and lighting, a freshly resealed driveway, brand-new washer and dryer, and a one-year home warranty. This is what Home looks like!
Share Property

Location

4515 Tuscarawas Rd, Brighton Twp, PA 15009

Status

Sold

Date Sold

November 5, 2026
Mark Gulla photo

Mark Gulla

4515 Tuscarawas Rd

4515 Tuscarawas Rd

$320,000

Beautifully renovated and truly move-in ready, this charming 4-bedroom, 3 full bath home offers stylish updates with flexibility. Extensive renovations include a new HVAC system, hot water heater, luxury vinyl flooring, interior doors, lighting, fresh paint, and many new windows. A traditional galley-style kitchen features new custom cabinetry, quartz countertops, a ceramic tile backsplash, stainless steel appliances, a stainless apron-front sink, and the cutest eat-in breakfast nook. A bright, open-concept layout provides effortless flow from room to room. The living room features a striking electric fireplace with a beamed mantle. Two bedrooms on the main level and two upstairs, you'll have the option of a main-level or upper-level primary suite. A beautifully updated full bath is located on each level, offering convenience for family and guests alike. Outside, the detached two-car garage boasts a new roof, new garage door with opener and keypad entry. New shutters, sidewalks, landscaping, and freshly mulched beds enhance the classic brick exterior, while the new roof on the covered front and side porches provides optional spots to enjoy your morning coffee. A new French drainage system has been installed in the basement providing peace of mind while offering endless potential for a future game room or family room while still providing excellent storage, including a separate 12' x 8' storage area. Additional highlights include new exterior doors and lighting, a freshly resealed driveway, brand-new washer and dryer, and a one-year home warranty. This is what Home looks like!
Mark Gulla
Mark Gulla Contact

Features & Amenities

Interior

Total Bedrooms 4
Total Bathrooms 3
Full Bathrooms 3
Flooring Tile, Vinyl
Fireplace Electric
Appliances Some Gas Appliances, Dryer, Dishwasher, Disposal, Microwave, Refrigerator, Stove, Washer

Exterior

Stories 2
Water Source Public
ROOF Asphalt
Parking Detached, Garage, Garage Door Opener
Heat type Forced Air, Gas
Air Conditioning Central Air
Sewer Public Sewer

Area & Lot

Status Sold
Date Sold November 5, 2026
LOT SIZE 0.31 Acres
MLS® ID 1768034
Type Residential
Year Built 1949
Neighborhood Beaver
Architecture Styles Cape Cod
School District Beaver Area

Financial

SALES PRICE $320,000
REAL ESTATE TAXES $3,531/yr
Beaver

Beaver

Read more

Work With Mark

I’m committed to GOING ABOVE AND BEYOND to provide my clients with top-notch professional services based on my experience, knowledge, and skills. I’m looking forward to learning more about your needs and goals.

Let's Connect